
Warehousing used to be the line item nobody argued about. You signed a lease, stacked pallets as high as the forklift could reach, and moved on to the freight contract, which was where the real money lived. That math has changed. Space itself has gotten expensive and hard to find, and the way a facility is racked out, aisle by aisle, is now a direct line to what a company spends and how fast it can flex when demand shifts.
In 2026, warehousing sits as the second-largest logistics cost after freight, and it’s not close behind. Operators who still treat rack layout as a back-office decision are leaving money on the table, and in a tight real estate market, that money is getting harder to find elsewhere.
Why Warehouse Space Got More Expensive in 2026
U.S. logistics costs hit $2.6 trillion in 2025, nearly 9% of GDP and almost $1 trillion higher than in 2019, according to a Tradlinx analysis of national freight and warehousing spend. Warehousing typically accounts for 20 to 30% of that total, making it the second-biggest cost category behind freight itself. Inventory carrying costs alone reached $302 billion in 2024, up 13.2% year-over-year, while warehousing rates climbed another 7% on top of that.
Here’s the part that trips people up: vacancy is actually rising in a lot of markets, yet costs haven’t followed it down. Groundbreakings on new logistics real estate ran roughly 20% below normal levels in 2025 because of high financing costs and regulatory friction, according to citybiz. Less new supply means existing space stays expensive even when demand softens. Squeeze more usable capacity out of a building you already lease, and you sidestep that math entirely.
That’s the calculation more operators are running now, and it’s why design-build partners such as StorX Solutions show up earlier in facility planning conversations than they used to. Rather than treating racking as an afterthought once the lease is signed, teams are bringing in installation and layout specialists at the design stage, so the footprint they’re paying for actually gets used. A warehouse with 32 feet of clear height and selective racking topping out at 14 feet is paying for airspace it never uses. Reconfiguring that same building can add capacity without adding a single square foot of leased ground.
Rethinking the Layout: Racking Configurations That Actually Move the Needle

Not every racking system solves the same problem, and picking the wrong one for your SKU mix is how warehouses end up land-locked years before the lease is up.
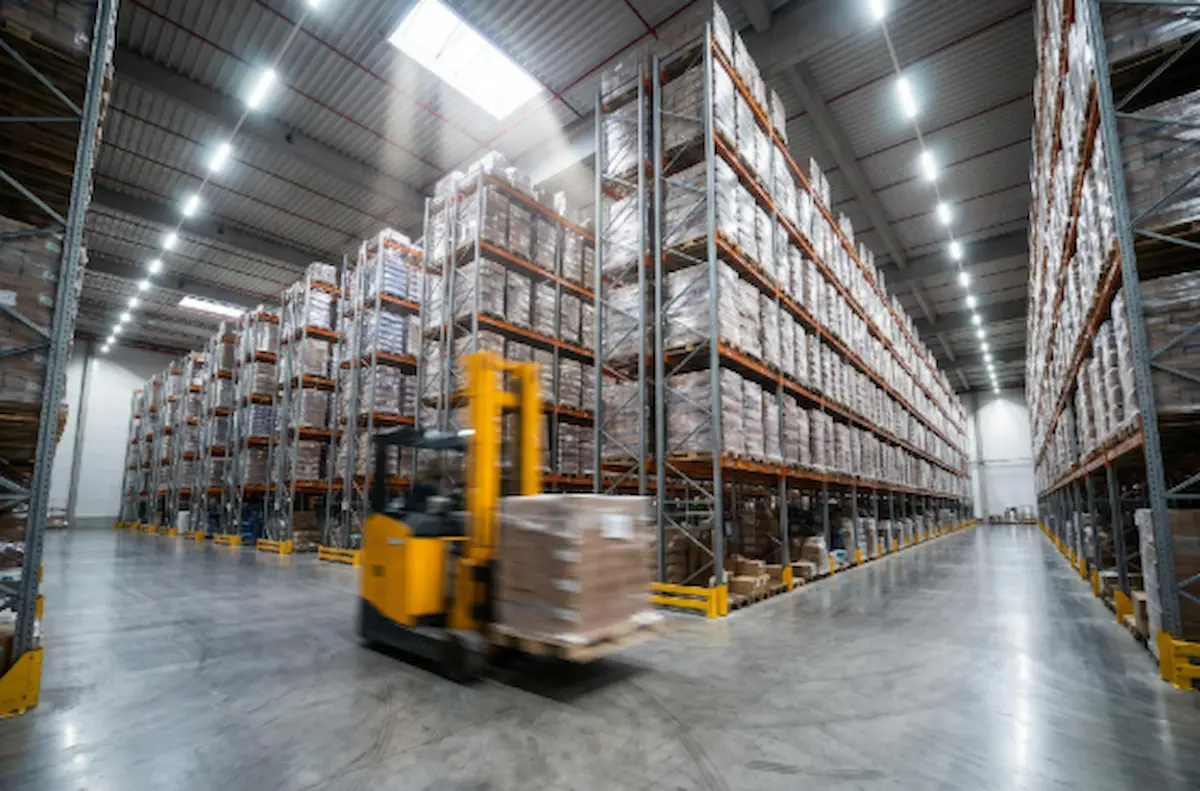
Selective racking is still the default for a reason. It gives direct access to every pallet position, which matters when you’re picking a wide mix of SKUs and can’t afford to dig through stock to reach what’s behind it. The tradeoff is density. Selective racking wastes a lot of aisle space to keep that access, which is fine until square footage gets expensive.
Drive-in and push-back racking trade some of that accessibility for density. Drive-in systems let forklifts drive directly into the rack structure to load and unload, which works well for single-SKU, high-volume storage but makes first-in-first-out rotation harder. Push-back racking splits the difference, allowing two to six pallets deep per lane while still supporting last-in-first-out access.
Pallet flow racking uses gravity and roller tracks to feed pallets from the load side to the pick side automatically, which is close to ideal for high-turnover perishable or fast-moving goods where FIFO rotation actually matters. Narrow-aisle racking, meanwhile, shrinks aisle width to reclaim floor space for storage, but it requires specialized turret trucks and tighter operator training.
Before choosing among any of these, it helps to sit down with a partner who’s actually walked the floor. Our piece on 12 check points to choose the right warehouse for your products covers the groundwork that should happen before racking decisions get made, not after.
Where Automation Fits Into a Physical Storage Strategy
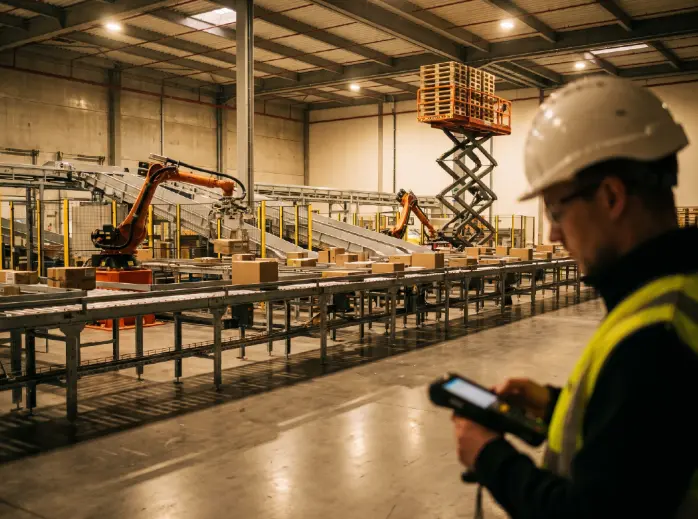
Warehouse robotics investment reached $8.70 billion in 2025 and is projected to grow to $22.88 billion by 2032, per data cited by The SC Times’ automation trends coverage. Autonomous mobile robots, robotic AS/RS, and robotics-as-a-service models are pulling a lot of attention, and rightly so. But most of the coverage on automation skips a step that matters more for mid-market operators: none of it works without the right physical infrastructure underneath it.
Robotic AS/RS systems need racking built to tighter tolerances than standard selective racking. Pallet shuttles need rail systems installed into the rack structure itself, not bolted on after the fact. An operator who racks out a facility for manual picking today and tries to retrofit automation in three years is often looking at a full teardown, not an upgrade.
That’s the argument for treating automation-readiness as a design decision made at the infrastructure stage, even for warehouses that aren’t automating anything yet. Leave clearance for shuttle rails. Spec beam capacities that support AS/RS loads. Build the aisle widths automation vendors will actually need. It costs more upfront and it saves a rebuild later.
This connects directly to how facilities are being outsourced, too. Our breakdown of scaling warehouse operations through 3PL partners gets into how automation-ready infrastructure factors into which 3PL relationships actually scale well and which ones hit a wall.
Safety and Compliance Can’t Be an Afterthought

None of the density gains matter if the racking isn’t installed to code. OSHA’s material handling and storage standard, 29 CFR 1910.176, sets requirements for aisle clearance, load stability, and stacking and blocking procedures that apply regardless of how clever the layout is. Load capacity signage, proper anchoring to the slab, and beam connectors rated for the actual weight going on them aren’t optional add-ons. Racking manufacturers design to ANSI MH16.1, the industry standard referenced by the Rack Manufacturers Institute, and OSHA leans on that same standard when it evaluates whether a facility’s racking is compliant.
Labor shortages are making inspection cadence harder to maintain, too. U.S. warehousing employment reached 1.9 million workers, according to the Bureau of Labor Statistics, even as 65% of facilities report ongoing staffing shortages. Fewer hands on the floor means rack inspections and preventive maintenance get pushed down the priority list, right when tighter, denser layouts make inspection more important, not less. A damaged upright in a narrow-aisle system carrying automated equipment is a very different risk than the same damage in a low-density selective rack.
What to Measure Before You Invest in a Redesign
A redesign is expensive enough that it deserves real numbers before the first rack gets pulled out. A few metrics tell you whether the investment makes sense:
Cost per square foot, tracked against the $1.73 per square foot per month average for 3PL storage space in 2026 (a range of $1.25 to $2.25 depending on market), gives a baseline for whether your current facility is priced competitively or whether a redesign could close the gap without a move. Throughput per labor hour shows whether the layout is actually helping workers move product or fighting them at every turn. Vacancy and utilization tracking, cube utilization especially, tells you how much of your paid-for airspace is sitting empty above head height.
Our look at what your warehouse metrics are really telling you goes deeper into which numbers actually predict a redesign’s payback period versus which ones just look good in a quarterly report.
Choosing Density Over More Square Feet
New warehouse supply isn’t coming back quickly, and the operators who do best over the next few years won’t be the ones who found cheaper leases. They’ll be the ones who got more out of the space they already have. That means treating rack configuration and automation-readiness as decisions made at the design table, with real data behind them, rather than defaults set once and forgotten for a decade.
It also means accepting a real tradeoff: denser, automation-ready layouts cost more to install and take longer to plan than simply signing for more square footage. For a facility with steady, predictable volume, that upfront cost is easy to justify. For one with unpredictable seasonal swings, the calculus is closer, and a hybrid layout that keeps some selective racking flexibility alongside denser zones is often the more honest answer than an all-or-nothing automation bet.
Either way, the decision belongs earlier in the planning process than most operators currently put it. The facilities winning on cost in this market aren’t the lucky ones. They’re the ones who did the math on their racking before the lease renewal forced their hand.